
Tracy DeCicco
REALTOR®



BEDS5
BATHS2 full 1 partial
SQUARE FEET2,667
MLS#4393326
STATUSActive
PROPERTY TYPEResidential - Single Family
SUBDIVISIONStonegate
Property Description
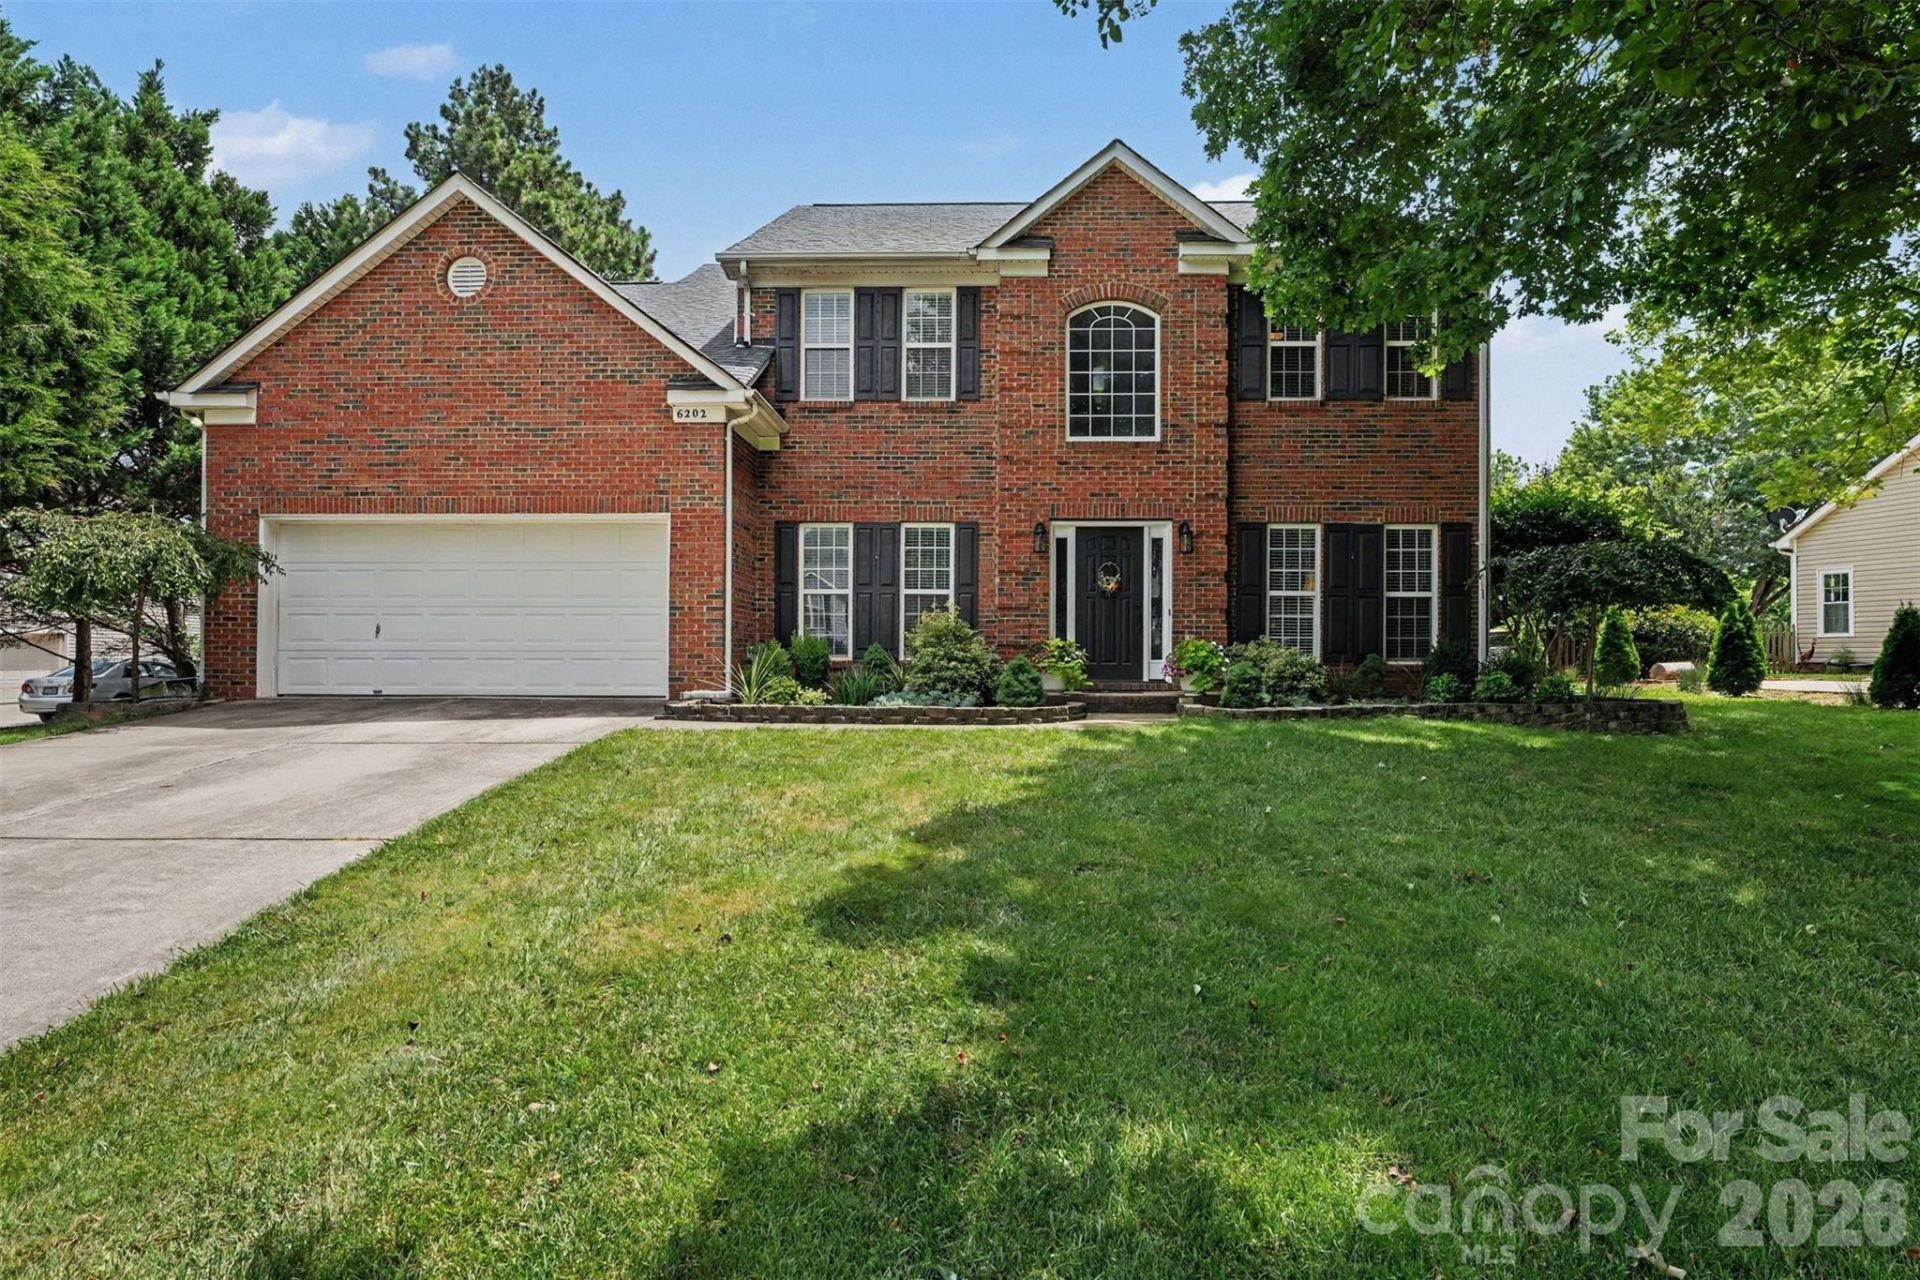
Welcome to this beautifully upgraded home that blends modern elegance with everyday comfort. The heart of the home is the stunning kitchen, featuring a premium ZLINE gas range, stainless steel appliances, granite and marble countertops, a spacious center island, designer backsplash, and high-end ceiling-height white cabinetry?perfect for both entertaining and daily living. The open-concept layout seamlessly connects the kitchen to the family room, where you'll find a cozy gas fireplace highlighted by an upgraded mantle, creating a warm and inviting focal point. A separate dining room and formal living room or office with French doors offer flexibility for any lifestyle. The first floor showcases durable and stylish luxury vinyl plank flooring throughout, complemented by upgraded light fixtures that elevate every space. Retreat to the luxurious primary suite up, complete with a spa-inspired bath featuring a freestanding soaking tub, ceramic tile flooring, double vanity, and a seamless glass shower with a rain shower head. The primary suite also includes a walk-in closet with custom built-in cabinetry. A secondary full bath upstairs offers an upgraded vanity with modern hardware for added style and function. Generously sized secondary bedrooms and even some attic storage space.Step outside to your own private oasis?a beautifully manicured, fully fenced backyard with mature trees, fruit trees, and elevated garden beds. Enjoy year-round relaxation on the oversized screened-in porch equipped with ceiling fans, perfect for entertaining or unwinding. Sprinkler system, front, back & sides provides effortless lawn hydration.Additional highlights include a newer roof (approximately 2 years old), HVAC system replaced in 2021 and a reverse osmosis filtration system for added peace of mind.This exceptional home truly has it all?style, comfort, and thoughtful upgrades throughout. Clubhouse, neighborhood pool, walking trails, sidewalks, streetlights and playground. Lower Union County Taxes, great Cuthbertson schools and close to shopping and restaurants make this the perfect home in the highly desirable Stonegate Neighborhood. Seller is including a Home Warranty!
Property Features
Property Type: Residential - Single Family
Fenced: Yes
Garage: 2 car attached
Heating: Central
Home Style: Transitional
Lot Size: 0.40 Acres
Roof Type: Composition
Year Built: 1999
Amenities
Other - See Remarks
Feature Descriptions
Appliances: Exhaust Fan, Gas Oven, Gas Range
Community Features: Clubhouse, Outdoor Pool, Playground, Sidewalks, Street Lights, Walking Trails
Days on Site: 29
Exterior: Brick Partial, Vinyl
Fireplace: Gas Log, Living Room
Foundation: Slab
HOA Fee: $256/ Quarterly
Laundry: Laundry Room
Lot: Cul-De-Sac, Orchard(s), Level, Wooded
Parcel#: 06-78232
Parking: Driveway, Attached Garage
Sewer: County Sewer
Utilities: Cable Available
Water: County Water
Local Schools
High School: Cuthbertson
Middle School: Cuthbertson
Elementary School: New Town
Listed By / Shown By
Listed By
Agency Name: Coldwell Banker Realty
Agency Contact: nancycostarealtor@gmail.com
Shown By
Agent Name: Tracy DeCicco
Agent Phone: (704) 408-7704
Agency Title: Lake Norman Realty

Estimate Your Payment
Estimated Payment
$ 3,929.86 per month $3,725.69 Principal & Interest $0.00 Property Tax (data not provided by mls) $204.17 Homeowner's InsuranceChange Payment Information




Based on information submitted to the MLS GRID. All data is obtained from various sources and may not have been verified by broker or MLS GRID. Supplied Open House Information is subject to change without notice. All information should be independently reviewed and verified for accuracy. Properties may or may not be listed by the office/agent presenting the information.” Displays of minimal information (e.g. “thumbnails”, text messages, “tweets,” etc., of two hundred (200) characters or less) are exempt from this requirement but only when linked directly to a display that includes all required disclosures. For audio delivery of listing content, all required disclosures must be subsequently delivered electronically to the registered consumer performing the property search or linked to through the devices application.
Listings courtesy of Canopy MLS as distributed by MLS GRID.
DMCA Notice:
The Digital Millennium Copyright Act of 1998, 17 U.S.C. § 512 (the “DMCA”) provides recourse for copyright owners who believe that material appearing on the Internet infringes their rights under U.S. copyright law. If you believe in good faith that any content or material made available in connection with our website or services infringes your copyright, you (or your agent) may send us a notice requesting that the content or material be removed, or access to it blocked. Notices must be sent in writing by email to DMCAnotice@MLSGrid.com. “The DMCA requires that your notice of alleged copyright infringement include the following information:
(1) description of the copyrighted work that is the subject of claimed infringement;
(2) description of the alleged infringing content and information sufficient to permit us to locate the content;
(3) contact information for you, including your address, telephone number and email address;
(4) a statement by you that you have a good faith belief that the content in the manner complained of is not authorized by the copyright owner, or its agent, or by the operation of any law;
(5) a statement by you, signed under penalty of perjury, that the information in the notification is accurate and that you have the authority to enforce the copyrights that are claimed to be infringed; and
(6) a physical or electronic signature of the copyright owner or a person authorized to act on the copyright owner’s behalf. Failure to include all of the above information may result in the delay of the processing of your complaint.
Privacy Policy / DMCA Notice / ADA Accessibility


This site is hosted, designed and copyright
© 1994 - 2026 by
Delta Media Group, Inc. -- Patent Pending --
6202 Greengate Lane | MLS# 4393326
This single family home located at 6202 Greengate Lane, Waxhaw, NC 28173 is currently listed for sale with an asking price of $700,000. This property was built in 1999 and has 5 bedrooms and 2 full and 1 partial baths with 2667 sq. ft. Greengate Lane is located in the Stonegate subdivision. Search Stonegate real estate on tracyd.lakenormanrealty.com today.