
Tracy DeCicco
REALTOR®



BEDS5
BATHS3 full
SQUARE FEET3,393
MLS#4391783
STATUSActive
PROPERTY TYPEResidential - Single Family
SUBDIVISIONNorthstone
Property Description
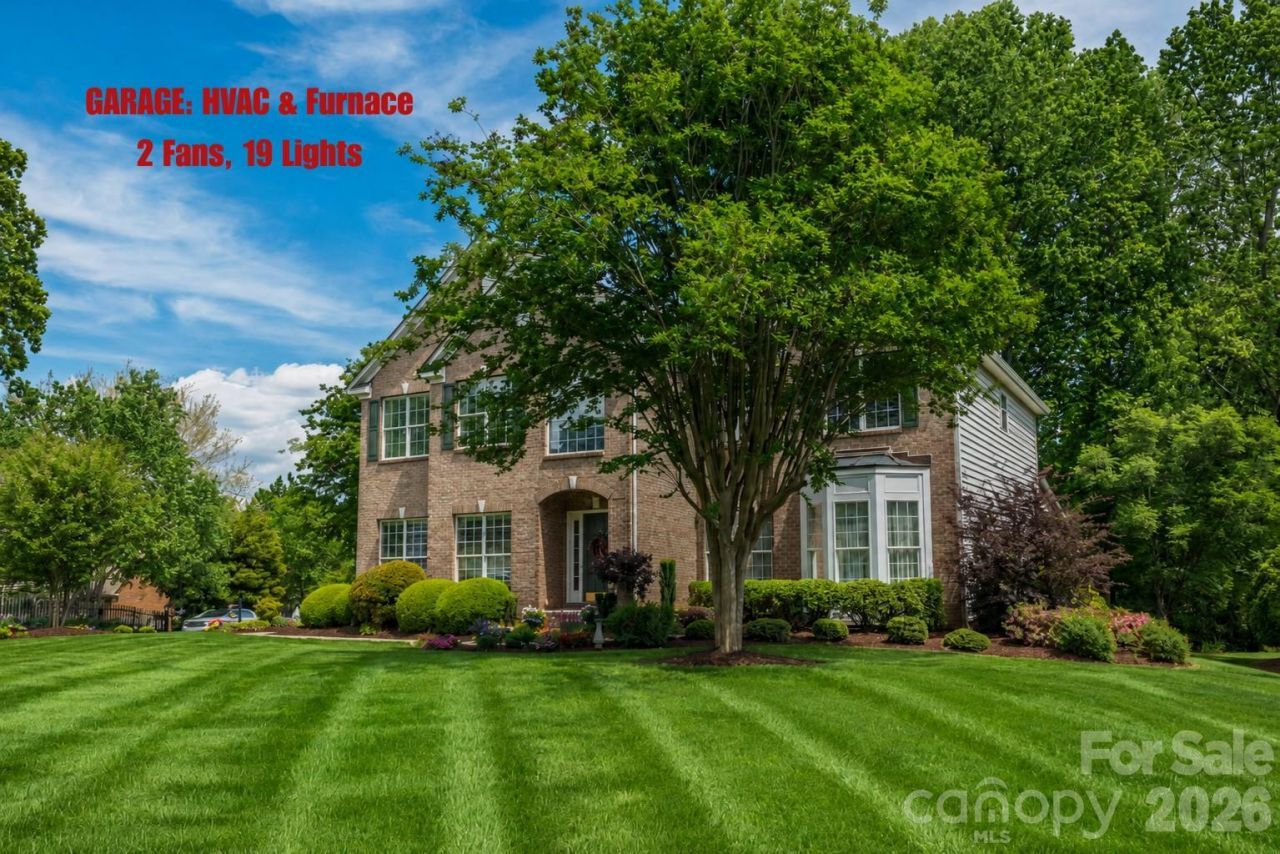
Welcome to 15936 Northstone Drive, lovingly maintained by the original owners and formerly showcased as a DISPLAY HOME with low annual HOA dues of $380($31.66/month). This exceptional property offers timeless brick character and outstanding curb appeal. Situated on a lush corner lot with mature gardens and partial golf course views toward the 10th fairway in the desirable Northstone community, the neighborhood entrance is accented by scenic ponds and waterfall features.NOTABLE features include the side-entry GARAGE, formerly utilized as the display home real estate office, featuring its own dedicated HVAC system and FURNACE, 2 ceiling fans with lights, 19 recessed lights, 4 large windows and garage freshly painted. The property also includes an additional off-street parking area with space for multiple vehicles(6), in addition to the double garage driveway(4).This brick residence offers a refined design. Rich hardwood flooring, a soaring ceiling and a GRAND GALLERY FOYER welcome you inside. The home offers SIX areas for gathering and entertaining: Front Living Room, Family Room, Bonus Room, Loft, Screen Porch and Deck, in addition to 2 eating areas including the Breakfast Nook and Dining Room with a bay window overlooking the lush front yard gardens.The MAIN LEVEL features a Bedroom with an attached full bath. Tucked away near the staircase, it overlooks mature landscaping including Hydrangeas, Encore Azaleas, Day Lilies, Calla Lilies, Rhododendrons and Tulip Poplar Hardwoods.The KITCHEN features an OVERSIZED GRANITE CENTER ISLAND with seating. Updates include a new cooktop(2025). Stainless steel appliances include a Samsung French-door refrigerator(2024), dishwasher(2018), garbage disposal(2021), built-in wall oven, microwave and pantry.The OPEN-CONCEPT FAMILY ROOM features updated WOOD FLOORING, as well as wood flooring on the Grand Staircase(2021). This room includes BUILT-IN bookcases designed to accommodate a 55-inch TV, a black insert ELECTRIC FIREPLACE with glass screen and MANTEL, ceiling fan/light fixture and tall corner double windows. Architectural details include two half walls, display ledges and 3 columns. A hallway connects the garage entrance, coat closet, pantry and kitchen.Ascend the wood floor STAIRCASE to the 2nd floor featuring updated Luxury Vinyl Flooring(2021) throughout the hall adjoining the oversized LOFT overlooking the Foyer. Beyond the loft, double doors lead to the BONUS ROOM/POTENTIAL 5TH BEDROOM where a closet was added in 2026. The room features 5 Northern & Eastern windows.The PRIMARY SUITE includes 4 West-facing windows. The bathroom suite features a garden tub, dual sinks, vanity area, separate toilet and 2 walk-in closets.Overlooks mature front landscaping enhanced with numerous garden additions in 2023, including Pink Crape Myrtle Trees, Red Drift Roses, Pink Encore Azaleas, White and Pink Peonies, Iris/Dutch Iris and Day Lilies. The walkway between the driveways includes a SHADE GARDEN with seasonal jasmine
Property Features
Property Type: Residential - Single Family
Garage: 2 car attached
Heating: Central, ENERGY STAR Qualified Equipment, Natural Ga
Lot Size: 0.31 Acres
Roof Type: Architectural Shingle
Year Built: 2002
Amenities
Attic Stairs Pulldown
Built-in Features
Cable Prewire
Entrance Foyer
Garden Tub
Kitchen Island
Open Floorplan
Pantry
Storage
Walk-In Closet(s)
In-Ground Irrigation
Feature Descriptions
Accessibility Features: Two or More Access Exits, Bath 60 Inch Turning Radius, Bath Low Mirrors, Bath Raised Toilet, Swing In Door(s), Entry Slope less than 1 foot, Hall Width 36 Inches or More, Kitchen 60 Inch Turning Radius, Kitchen Low Cabinetry, Mobility Friendly Flooring
Appliances: Dishwasher, Disposal, Down Draft, Dryer, Electric Cooktop, Electric Oven, ENERGY STAR Qualified Washer, ENERGY STAR Qualified Dishwasher, ENERGY STAR Qualified Dryer, ENERGY STAR Qualified Refrigerator, Exhaust Fan, Gas Water Heater, Microwave, Plumbed For Ice Maker, Refrigerator, Self Cleaning Oven, Wall Oven, Washer, Washer/Dryer
Community Features: Clubhouse, Fitness Center, Golf, Playground, Pond, Putting Green, Recreation Area, Rooftop Terrace, Sauna, Sidewalks, Sport Court, Street Lights, Tennis Court(s), Walking Trails, Other
Days on Site: 32
Exterior: Brick Partial, Vinyl
Fireplace: Family Room, Gas, Gas Log, Gas Vented
Flooring: Carpet, Laminate, Tile, Wood
Foundation: Crawl Space
HOA Fee: $380/ Annually
Laundry: Electric Dryer Hookup, Laundry Room, Upper Level, Washer Hookup
Other Equipment: Surround Sound
Parcel#: 011-333-11
Parking: Driveway, Attached Garage, Garage Door Opener, Garage Faces Side, Keypad Entry, On Street, Parking Lot
Patio/Porch: Balcony, Covered, Deck, Screened
Security: yes
Security: Security System, Smoke Detector(s)
Sewer: Public Sewer
Special View Info: Golf Course
Utilities: Cable Available, Cable Connected, Electricity Connected, Fiber Optics, Natural Gas, Phone Connected, Satellite Internet Available, Underground Power Lines, Underground Utilities, Wired Internet Available
Water: City
Window Features: Insulated Window(s), Storm Window(s), Window Treatments
Local Schools
High School: William Amos Hough
Middle School: Bailey
Elementary School: Huntersville
Listed By / Shown By
Listed By
Agency Name: Better Homes and Gardens Real Estate Paracle
Agency Contact: igodhani@paraclerealty.com
Shown By
Agent Name: Tracy DeCicco
Agent Phone: (704) 408-7704
Agency Title: Lake Norman Realty

Estimate Your Payment
Estimated Payment
$ 4,771.97 per month $4,524.06 Principal & Interest $0.00 Property Tax (data not provided by mls) $247.92 Homeowner's InsuranceChange Payment Information




Based on information submitted to the MLS GRID. All data is obtained from various sources and may not have been verified by broker or MLS GRID. Supplied Open House Information is subject to change without notice. All information should be independently reviewed and verified for accuracy. Properties may or may not be listed by the office/agent presenting the information.” Displays of minimal information (e.g. “thumbnails”, text messages, “tweets,” etc., of two hundred (200) characters or less) are exempt from this requirement but only when linked directly to a display that includes all required disclosures. For audio delivery of listing content, all required disclosures must be subsequently delivered electronically to the registered consumer performing the property search or linked to through the devices application.
Listings courtesy of Canopy MLS as distributed by MLS GRID.
DMCA Notice:
The Digital Millennium Copyright Act of 1998, 17 U.S.C. § 512 (the “DMCA”) provides recourse for copyright owners who believe that material appearing on the Internet infringes their rights under U.S. copyright law. If you believe in good faith that any content or material made available in connection with our website or services infringes your copyright, you (or your agent) may send us a notice requesting that the content or material be removed, or access to it blocked. Notices must be sent in writing by email to DMCAnotice@MLSGrid.com. “The DMCA requires that your notice of alleged copyright infringement include the following information:
(1) description of the copyrighted work that is the subject of claimed infringement;
(2) description of the alleged infringing content and information sufficient to permit us to locate the content;
(3) contact information for you, including your address, telephone number and email address;
(4) a statement by you that you have a good faith belief that the content in the manner complained of is not authorized by the copyright owner, or its agent, or by the operation of any law;
(5) a statement by you, signed under penalty of perjury, that the information in the notification is accurate and that you have the authority to enforce the copyrights that are claimed to be infringed; and
(6) a physical or electronic signature of the copyright owner or a person authorized to act on the copyright owner’s behalf. Failure to include all of the above information may result in the delay of the processing of your complaint.
Privacy Policy / DMCA Notice / ADA Accessibility


This site is hosted, designed and copyright
© 1994 - 2026 by
Delta Media Group, Inc. -- Patent Pending --
15936 Northstone Drive | MLS# 4391783
This single family home located at 15936 Northstone Drive, Huntersville, NC 28078 is currently listed for sale with an asking price of $850,000. This property was built in 2002 and has 5 bedrooms and 3 full baths with 3393 sq. ft. Northstone Drive is located in the Northstone subdivision. Search Northstone real estate on tracyd.lakenormanrealty.com today.